
Courtesy of Boyes Group Realty Inc.

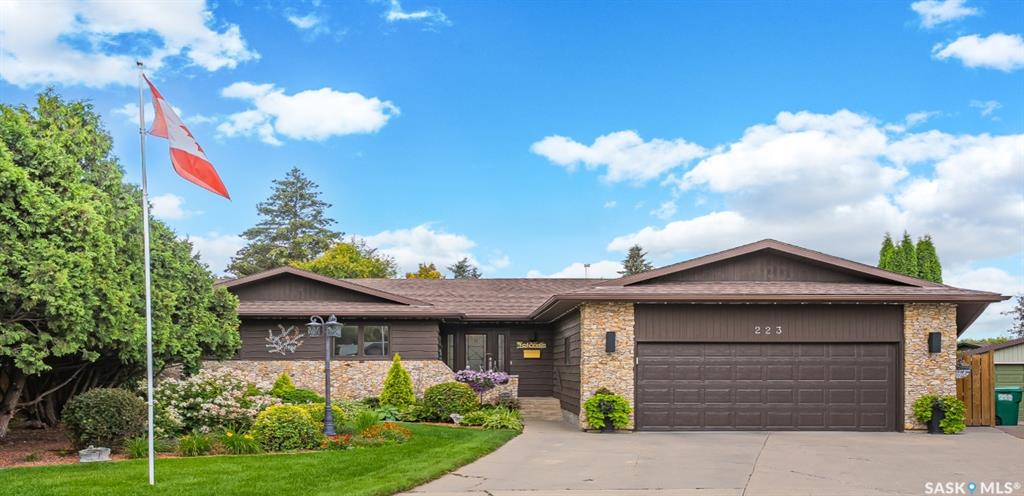
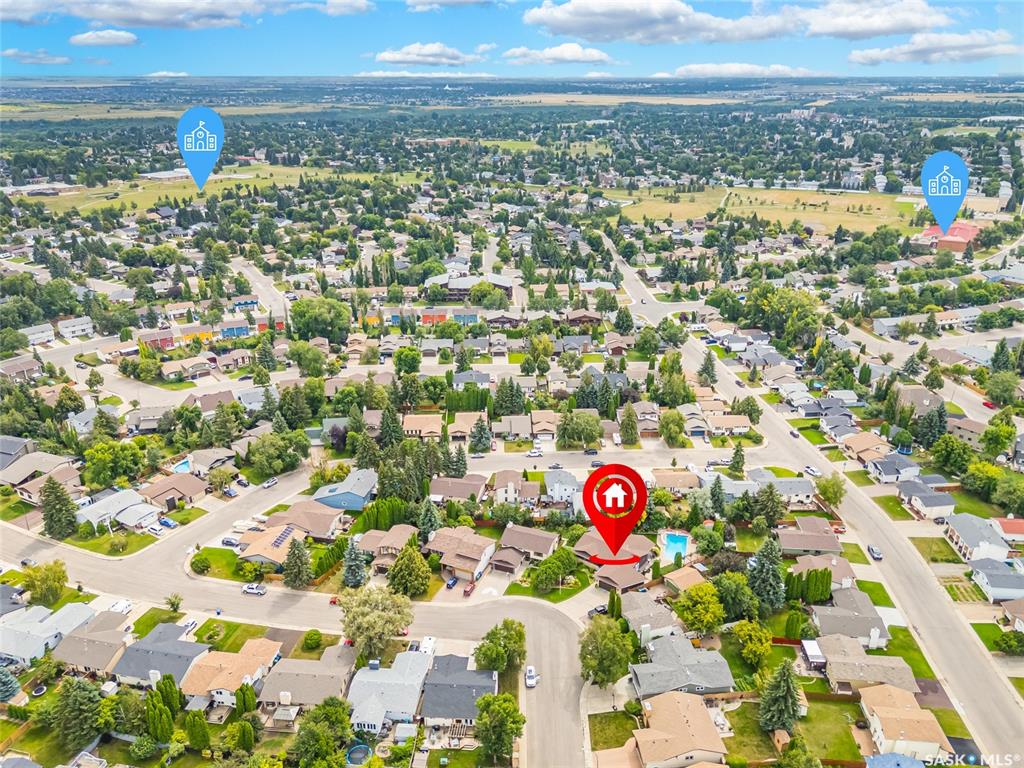
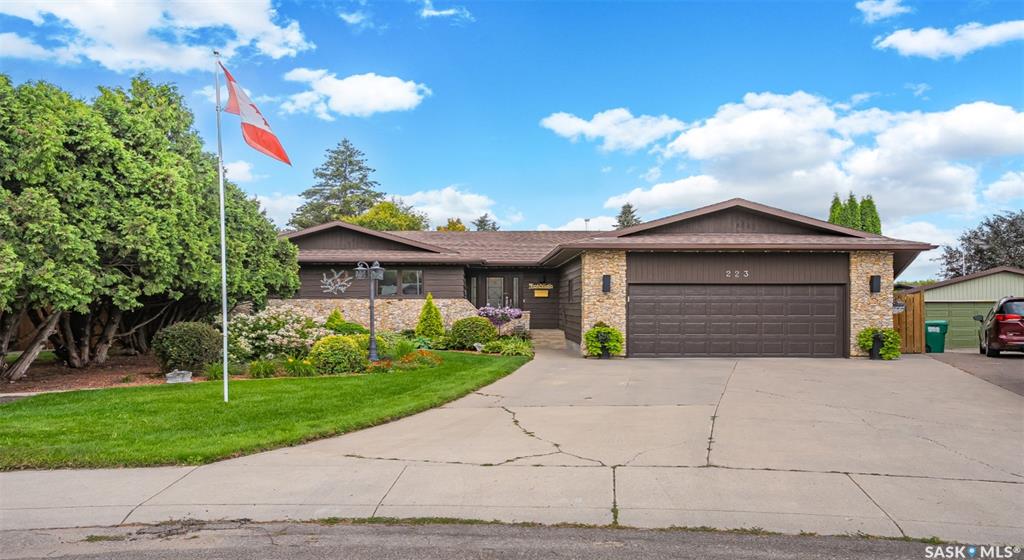
223 Egnatoff Crescent, House for sale in Silverwood Heights Saskatoon , Saskatchewan , S7K 7S2

 MLS® # SK045326

5 bedrooms

4 bathrooms

1,750 sqft

Sign up to View

Days on Market

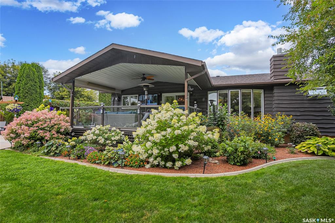
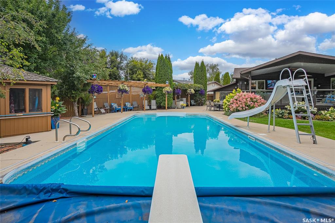
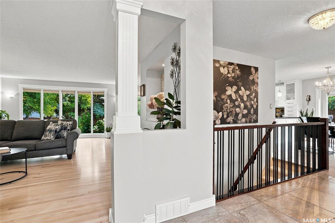
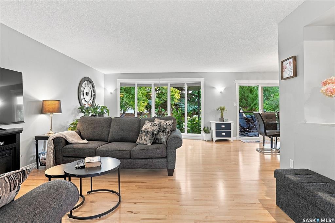
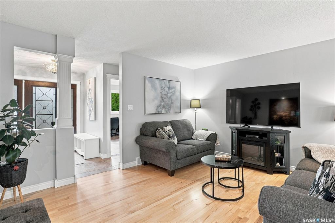
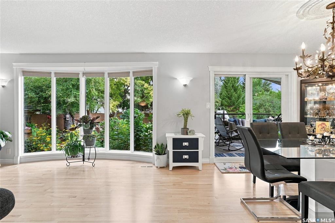
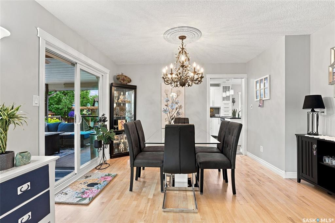
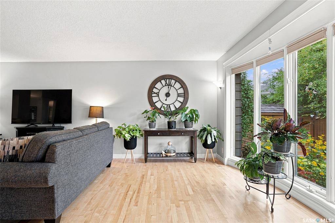
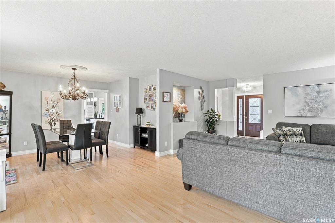
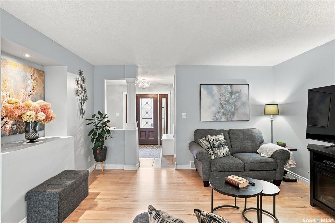
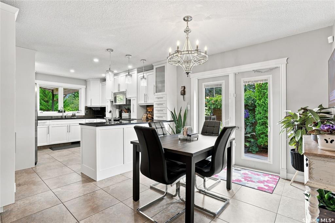
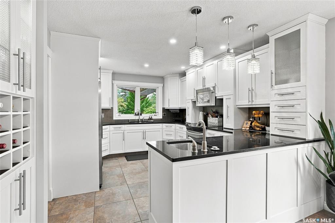
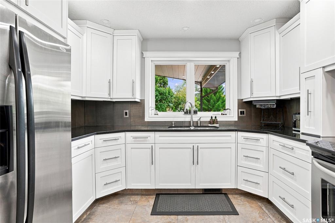
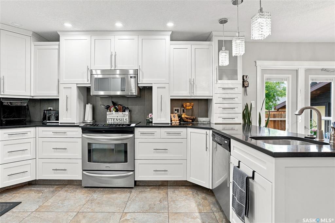
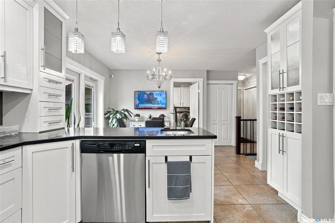
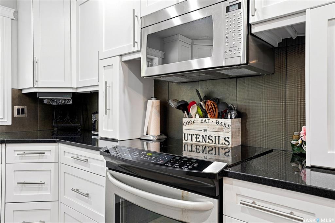
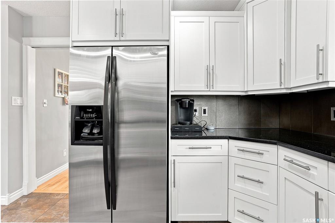
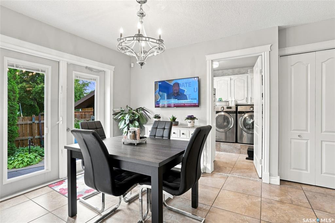
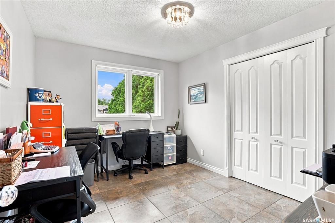
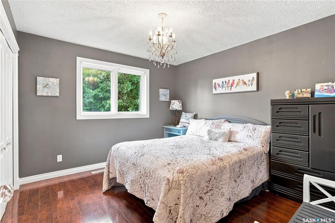
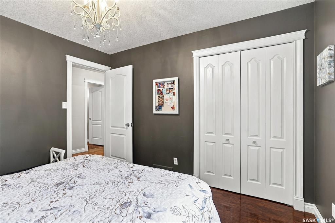
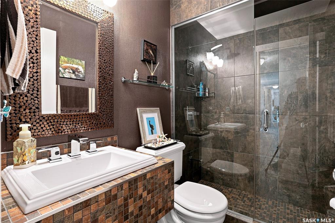
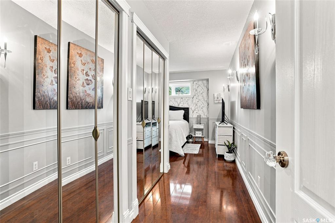
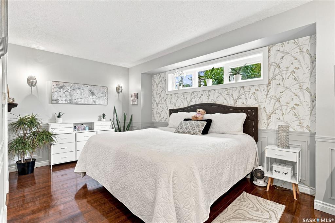
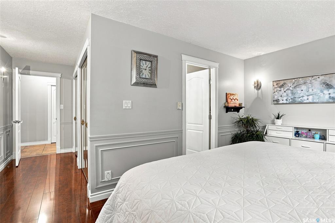
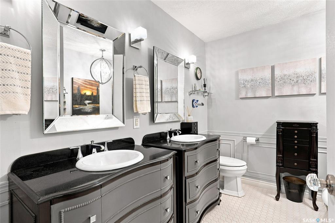
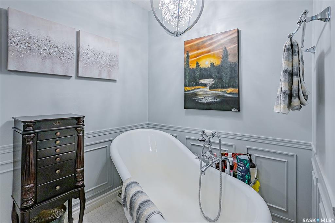
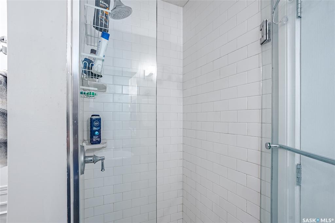
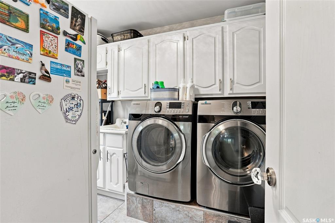
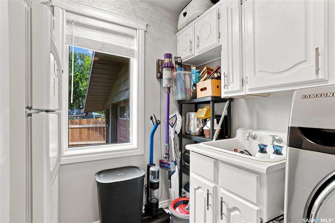
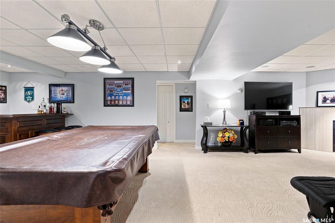
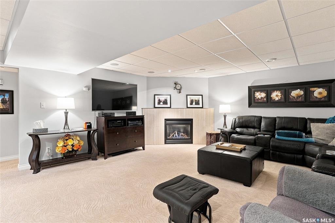
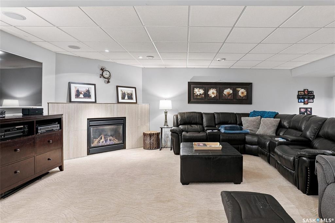
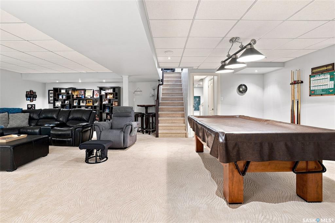
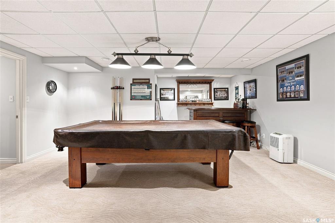
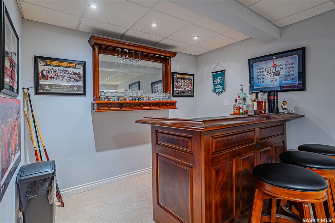
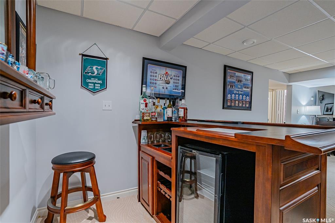
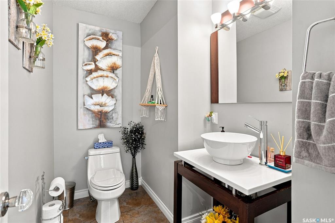
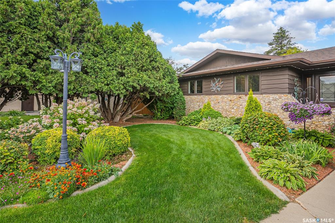
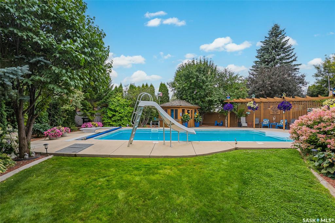
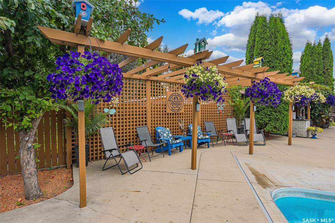
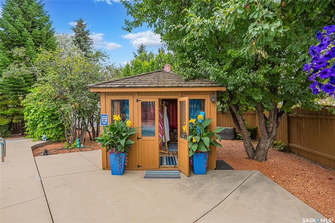
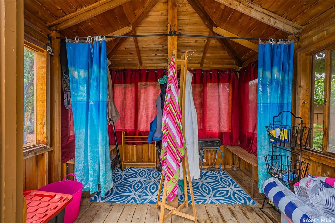
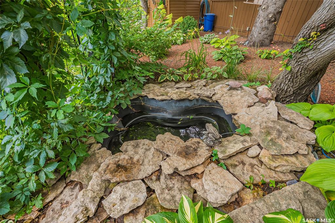
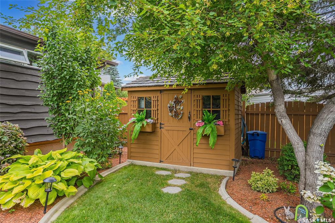
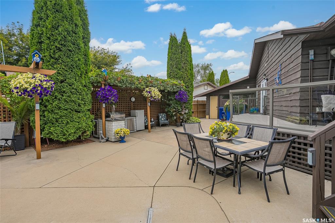
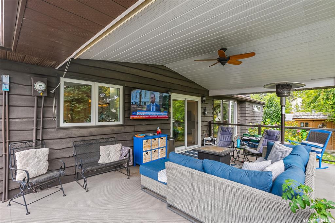
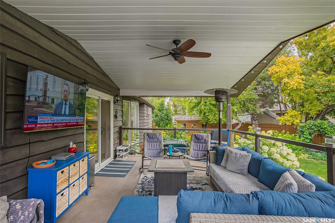
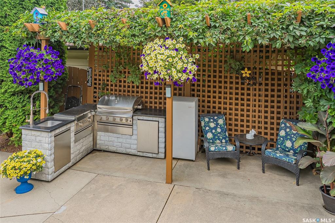
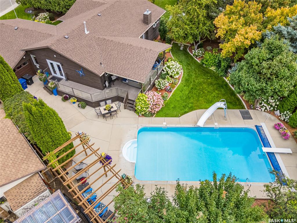
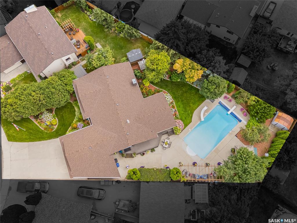
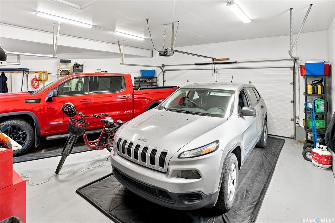
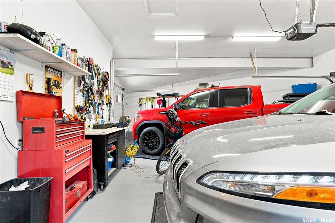
Captivated by the view from the large entrance way to the backyard gardens you will be amazed by how much this home has to offer! The main floor features 3 bedrooms. The primary bedroom hosts a 5 piece ensuite and a 3 piece main bathroom for family or guests. There is a spacious upgraded kitchen with a peninsula and a prep sink and a window to the back yard, an eating area and garden doors to the wrap around deck and the side yard complete with an outdoor kitchen. You can also enter from the oversize dou...

Read More

Essential Information

  • MLS® #
    SK045326
  • Year Built
    1984
  • Property Type
    Residential
  • Property Subtype
    Detached
  • Property Style
    Bungalow
  • MLS® #
    SK045326
  • Year Built
    1984
  • Property Type
    Residential
  • Property Subtype
    Detached
  • Property Style
    Bungalow
  • MLS® #
    SK045326
  • Year Built
    1984
  • Property Type
    Residential
  • Property Subtype
    Detached
  • Property Style
    Bungalow

Community Information

  • Neighbourhood
    Silverwood Heights
  • Postal Code
    S7K 7S2
  • Neighbourhood
    Silverwood Heights
  • Postal Code
    S7K 7S2
  • Neighbourhood
    Silverwood Heights
  • Postal Code
    S7K 7S2

Services & Amenities

  • Parking
    2 Car Attached
  • Parking
    2 Car Attached
  • Parking
    2 Car Attached

Interior

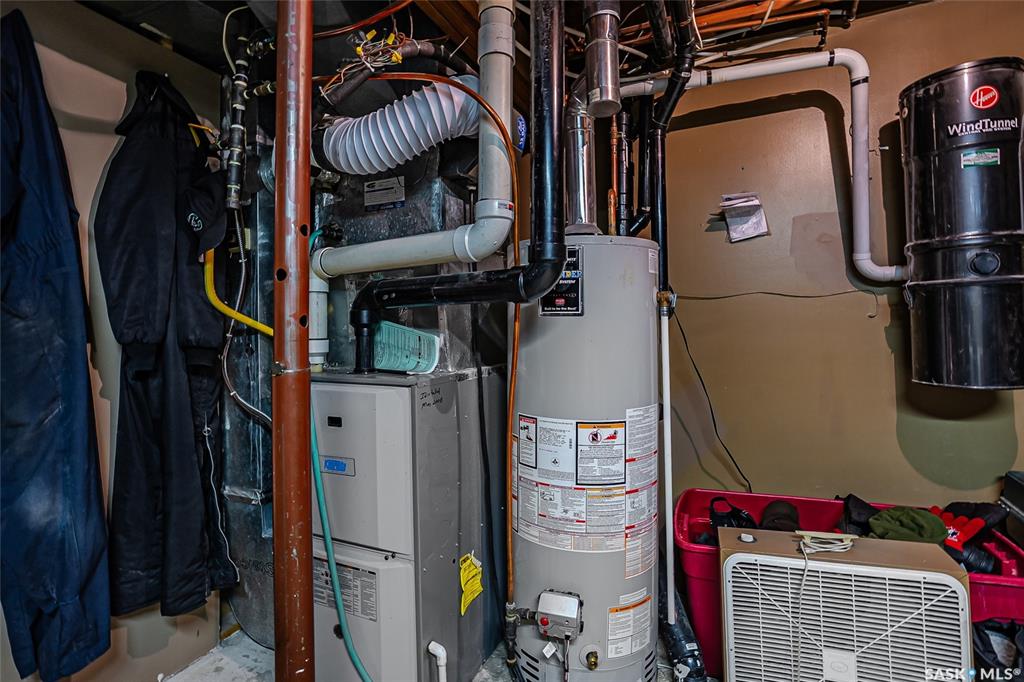
  • Heating
    Forced Air
    Natural Gas
  • Fireplaces
    1
  • Fireplace Type
    Gas
  • Water Heater
    Included
  • Water Heater Type
    Gas
  • Water Softener
    Not Included
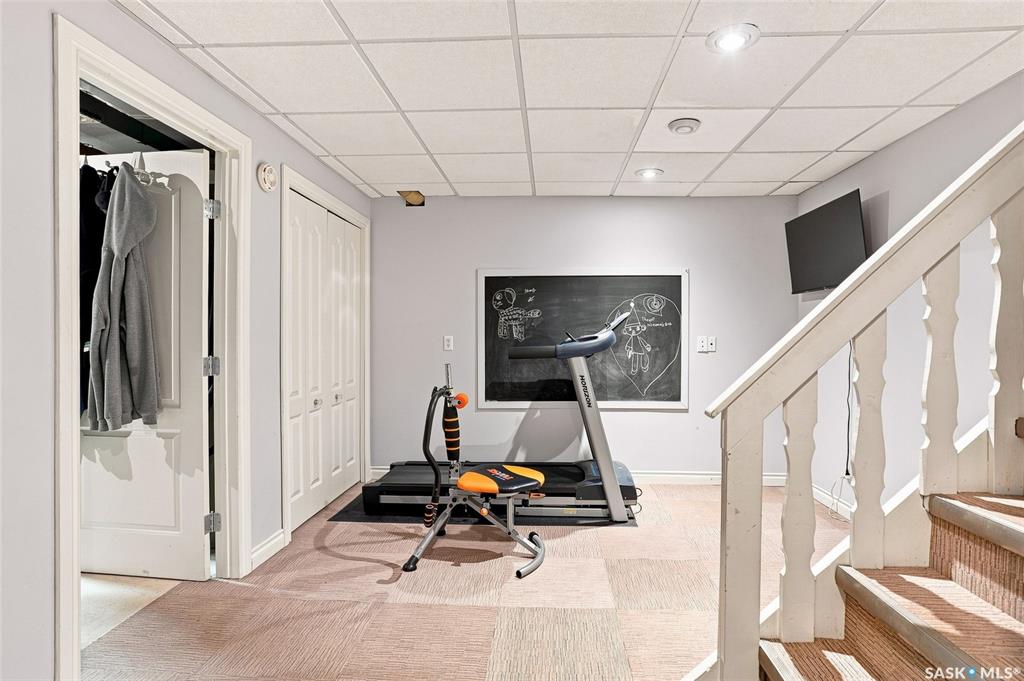
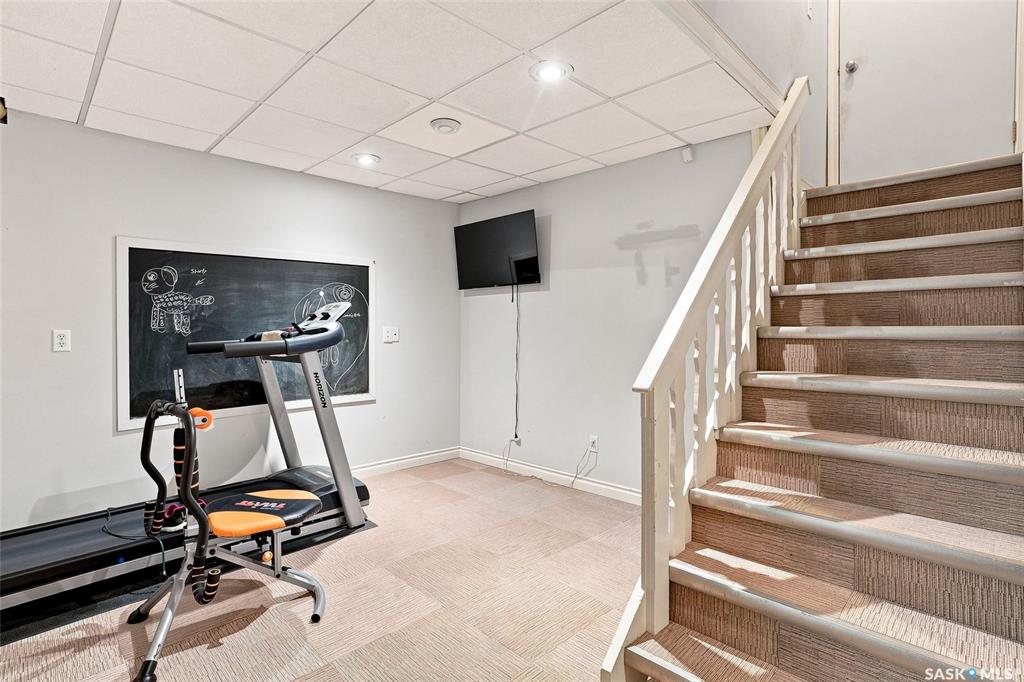
  • Basement
    Full Basement
    Fully Finished
  • Basement Walls
    Concrete
    Indeterminable
  • Heating
    Forced Air, Natural Gas
  • Fireplaces
    1
  • Fireplace Type
    Gas
  • Water Heater
    Included
  • Water Heater Type
    Gas
  • Water Softener
    Not Included
  • Basement
    Full Basement, Fully Finished
  • Basement Walls
    Concrete, Indeterminable
  • Heating
    Forced Air
    Natural Gas
  • Fireplaces
    1
  • Fireplace Type
    Gas
  • Water Heater
    Included
  • Water Heater Type
    Gas
  • Water Softener
    Not Included
  • Basement
    Full Basement
    Fully Finished
  • Basement Walls
    Concrete
    Indeterminable

Exterior

  • Lot/Exterior Features
    Deck
    Fenced
    Garden Area
    Lawn Back
    Lawn Front
    Other
    Patio
    Trees/Shrubs
  • Roof
    Asphalt Shingles
  • Lot/Exterior Features
    Deck, Fenced, Garden Area, Lawn Back, Lawn Front, Other, Patio, Trees/Shrubs
  • Roof
    Asphalt Shingles
  • Lot/Exterior Features
    Deck
    Fenced
    Garden Area
    Lawn Back
    Lawn Front
    Other
    Patio
    Trees/Shrubs
  • Roof
    Asphalt Shingles

Additional Details

  • Taxes
    6939
  • Ownership Title
    Freehold
  • Included Equipment
    Dishwasher Built In
    Dryer
    Fridge
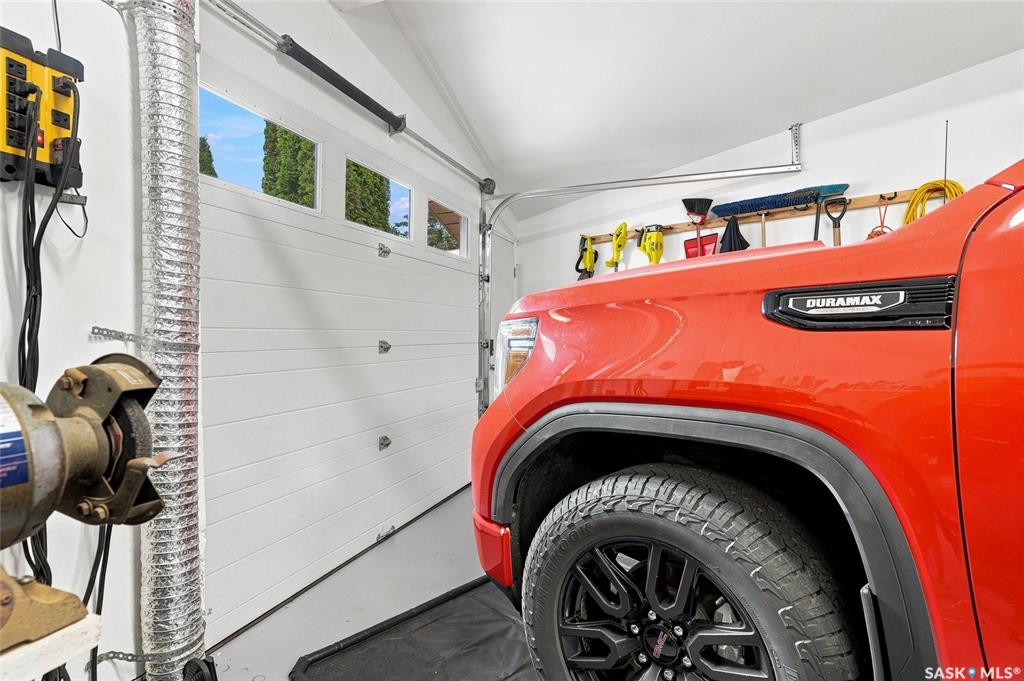
    Garage Door Opnr/Control(S)
    Microwave Hood Fan
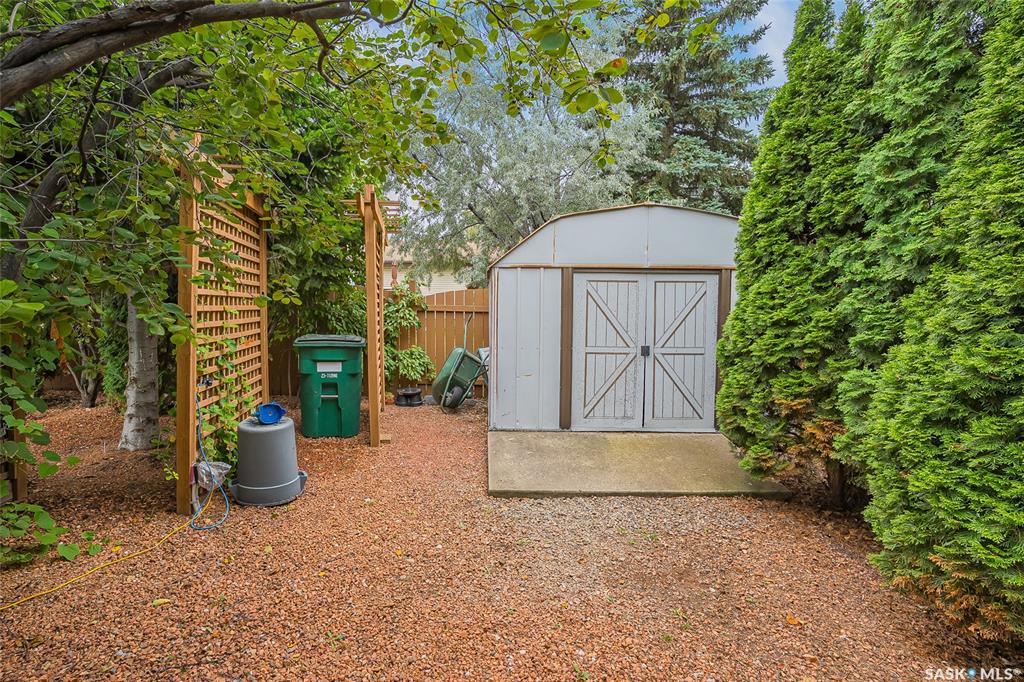
    Shed(s)
    Stove
    Washer
    Window Treatment
  • Features
    Central Vac (R.I.)
    Gas Bbq Hookup
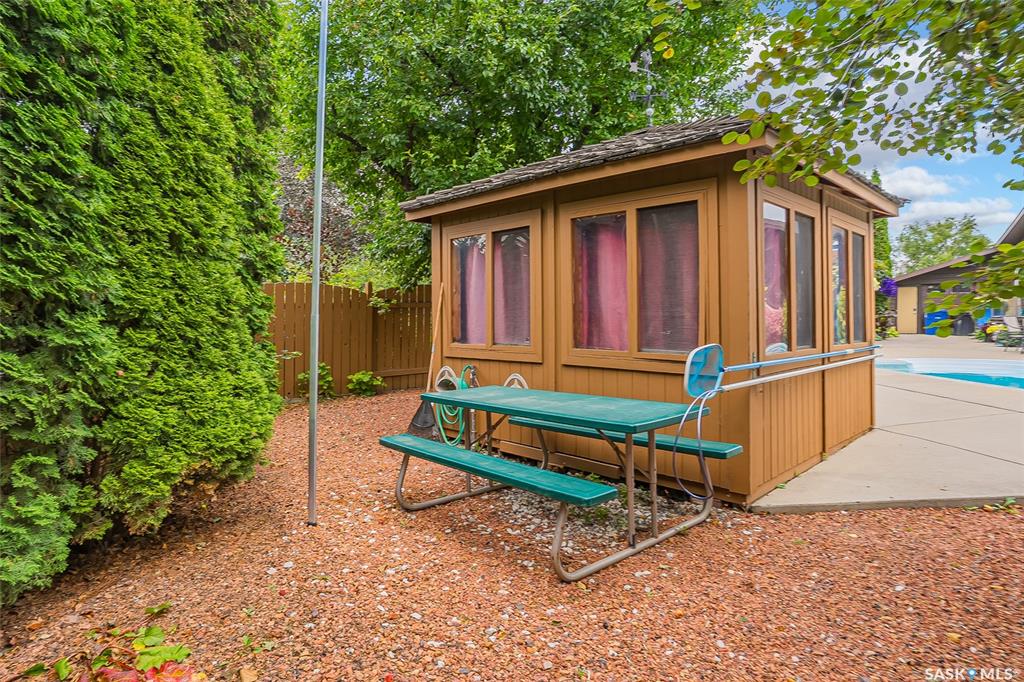
    Swimming Pool (Outdoor)
    Underground Sprinkler
  • Taxes
    6939
  • Ownership Title
    Freehold
  • Included Equipment
    Dishwasher Built In, Dryer, Fridge, Garage Door Opnr/Control(S), Microwave Hood Fan, Shed(s), Stove, Washer, Window Treatment
  • Features
    Central Vac (R.I.), Gas Bbq Hookup, Swimming Pool (Outdoor), Underground Sprinkler
  • Taxes
    6939
  • Ownership Title
    Freehold
  • Included Equipment
    Dishwasher Built In
    Dryer
    Fridge
    Garage Door Opnr/Control(S)
    Microwave Hood Fan
    Shed(s)
    Stove
    Washer
    Window Treatment
  • Features
    Central Vac (R.I.)
    Gas Bbq Hookup
    Swimming Pool (Outdoor)
    Underground Sprinkler

$874,900

223 Egnatoff Crescent

Schedule Tour
Contact Agent

$3985/month
Est. Monthly Payment
$
$
%
Learn More